

Address
1301 Deer Point Drive, Lakewood Village, TX
Price
$ 899,900
Property Attributes
- MLS#21244943
- TypeSingle Family
- Listing Status Active
- CountyDENTON
- CityLakewood Village
- NeighborhoodLakewood Village
- Zip75068
- StyleTraditional
- Year Built2026
- Price$ 899,900
- Bedrooms5
- Full Bathrooms5
- Half Bathrooms1
- Sqr Footage3774
- Lot Size0.49 Acres
Data Source:
North Texas Real Estate Info Systems (NTREIS)
Property Description
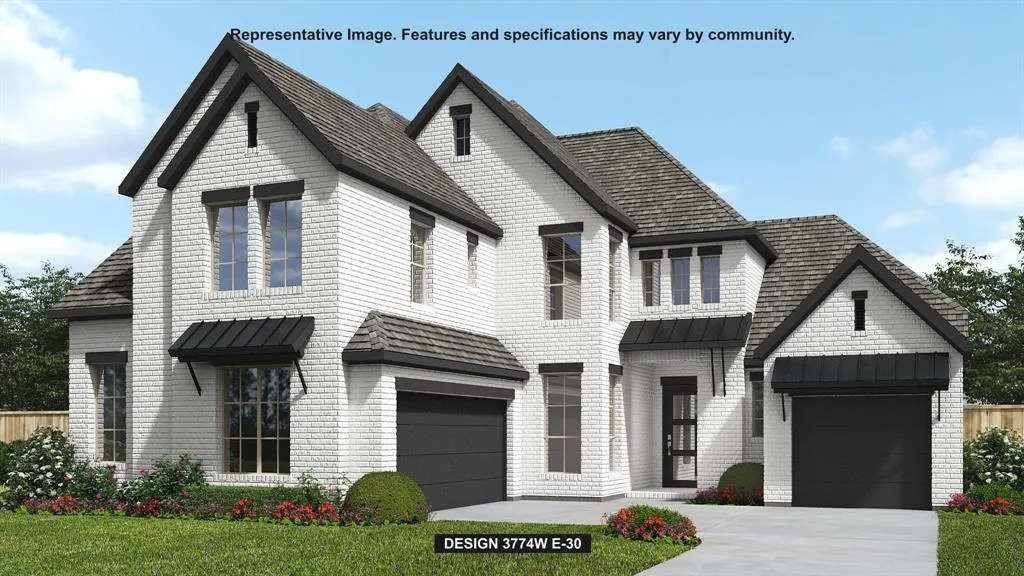
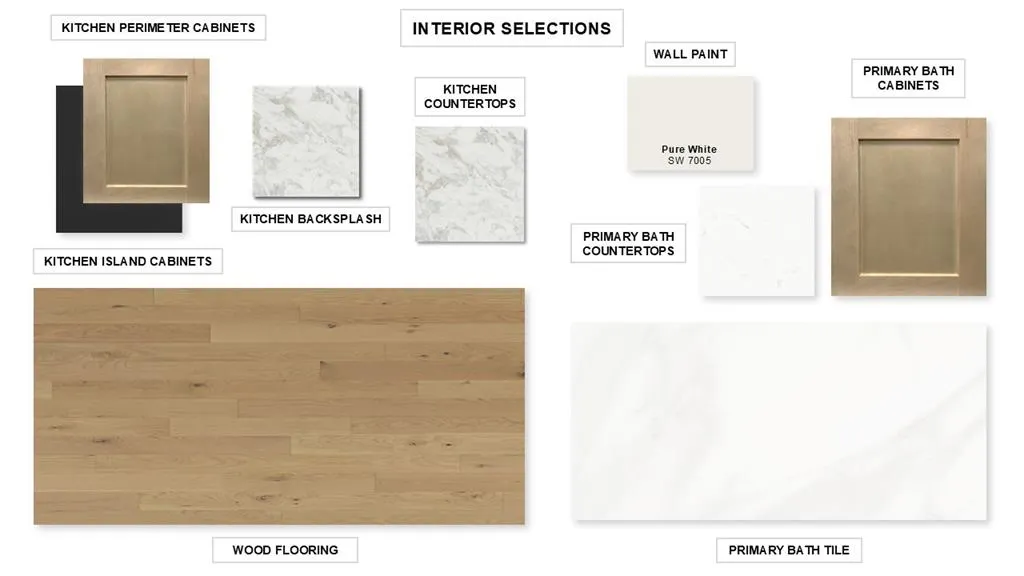
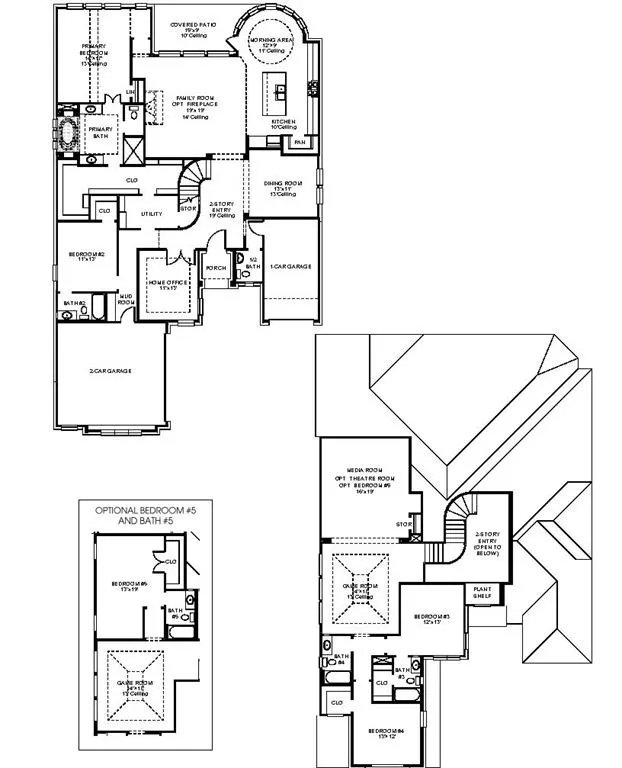
The grand two-story entry welcomes you into this spacious home. The home office is just off the front door and has French doors for added privacy. A secluded guest suite with a full bathroom has a private hallway off the mud room and split two-car garage. The formal dining room is adjacent to the curved staircase. As you enter the family room you are greeted by an abundance of light from the sliding glass doors and a wood mantel fireplace. Hardwood floors throughout the main living area. The curved morning area is embraced by windows as well and allows access to the backyard covered patio. The kitchen boasts an island with built-in seating, a 6-burner commercial style gas range top, a built-in double wall oven, and a walk-in pantry. Hardwood floors throughout the main living area. The primary bedroom showcases a wall of windows. Double doors lead into the primary bathroom which boasts dual vanities, a freestanding tub, separate glass enclosed shower, an oversized walk-in closet, and dual access to the utility room for added convenience. Upstairs you will find a large game room and connecting media room. Two secondary bedrooms which feature their own bathrooms complete the second level. The home has an additional garage bay.
| Elementary School |
|---|
| Lakewood Village Elementary School |
| Price History | |
|---|---|
| 4/20/2026 | Listed $906,900 |
| 4/30/2026 | 1$899,900 |
General Features
| Heating | Zoned |
|---|---|
| Cooling | Ceiling Fan(s),Zoned |
| Utilities | City Sewer,City Water,Community Mailbox,Concrete,Curbs,Dirt,Sidewalk |
| Possession | Closing/Funding |
| Roof | Composition |
| Appliances | Commercial Grade Range,Dishwasher,Disposal,Gas Oven,Gas Water Heater,Microwave,Double Oven,Tankless Water Heater |
| Number of Garage Spaces | 3 |
| Restrictions | Deed,Other |
| School District | Little Elm ISD |
| HOA Fee Includes | Full Use of Facilities |
| Year Built | 2026 |
| Architectural Style | Traditional |
| Levels | Two |
| Will Subdivide | No |
| Property Subtype | Single Family Residence |
| Subdivision Name | Lakewood Village |
| Transaction Type | For Sale |
| County | Denton |
| Property Type | Residential |
| Security Features | Carbon Monoxide Detector(s),Prewired,Smoke Detector(s) |
| Construction Materials | Brick |
| Association Fee Frequency | Other |
| Year Built Details | New Construction - Incomplete |
| HOA Type | None |
| Green Energy Efficient | Appliances,Lighting,Low Flow Commode,Mechanical Fresh Air,Rain / Freeze Sensors,Thermostat,Waterheater,Windows |
| Special Notes | Deed Restrictions,Other |
| Full Baths | 5 |
| Status | Active |
| Directions | From 35E head North towards Denton. Take exit 458 A toward FM 2181 Swisher Road and turn right onto Swisher Road. Cross the lake and continue on Eldorado Road. Turn right onto Lakewood Village Drive |
| City | Lakewood Village |
| Elementary School Name | Lakewood Village |
| High School | Little Elm |
| Green Water Conservation | Low-Flow Fixtures |
| Elementary School | Lakewood Village |
| Virtual Tour URL Unbranded | https://www.propertypanorama.com/instaview/ntreis/21244943 |
| Standard Status | Active |
| Listing Terms | Cash,Conventional,FHA,VA Loan |
Interior Features
| Interior Features | Built-in Features,Cable TV Available,Decorative Lighting,Eat-in Kitchen,Granite Counters,High Speed Internet Available,Kitchen Island,Open Floorplan,Pantry,Smart Home System,Sound System Wiring,Walk- |
|---|---|
| Flooring | Carpet,Tile,Wood |
| Fireplace Features | Gas,Living Room |
| Fireplaces Total | 1 |
| Dining Areas | 1 |
| Living Areas | 1 |
| Room Count | 18 |
| Half Baths | 1 |
| Lock Box Type | None |
| Total Bedrooms | 5 |
| Total Baths | 6 |
| Laundry Features | Electric Dryer Hookup,Utility Room,Full Size W/D Area,Dryer Hookup,Washer Hookup |
Exterior Features
| Exterior Features | Covered Patio/Porch,Rain Gutters,Lighting |
|---|---|
| Lot Features | Few Trees,Landscaped,Sprinkler System,Subdivision |
| Fencing | Back Yard,Privacy,Wood |
| Soil Type | Unknown |
| Garage Length | 19 |
| Garage Width | 16 |
| Lot Size Source | Builder |
| Parking Features | Garage,Garage Faces Front,Garage Faces Side |
| Lot Size | Less Than .5 Acre (not Zero) |
| Covered Spaces | 3 |
| Foundation | Slab |
| Lot Size Area | 0.4900 |
| Lot Size Dimensions | 90x352 |
| Lot Size Units | Acres |
| Structural Style | Single Detached |
| Garage Y/N | Yes |
| Lot Size Square Feet | 21344.4000 |
| Lot Size Acres | 0.4900 |
| Patio And Porch Features | Covered |
| Attached Garage Y/N | Yes |
Amenities
- Foreclosure
- Views
- Short Sale
- New Construction
- Adult 55+
- Lease To Own
- No HOA Fees
- Furnished
- Primary On Main
- Air Conditioning
- Seller Finance
- Green
- Fixer Upper
- Horse
- Golf
- Fireplace
- Deck
- Garage
- Basement
- Pool
Property vs Single Family Average in 75068
Price
Year Built
Visits
 © 2026 North Texas Real Estate Information Systems, Inc. All rights reserved. Disclaimer: All information deemed reliable but not guaranteed and should be independently verified. All properties are subject to prior sale, change or withdrawal. Neither listing broker(s) nor Dalton Wade, Inc. | North Texas shall be responsible for any typographical errors, misinformation, misprints and shall be held totally harmless. The database information herein is provided from and copyrighted by the North Texas
 Information is deemed to be reliable, but is not guaranteed. © 2026 MLS. Last Updated September 20, 2026 10:51 PM UTC The information on this sheet has been made available by the MLS and may not be the listing of the provider. Listing data provided by the Daytona Beach Area Association of REALTORS® Internet Data Exchange (IDX) program. Data is believed to be accurate but not warranted.
 Central Texas MLS | Four Rivers Association of REALTORS® All information deemed reliable but not guaranteed. All properties are subject to prior sale, change or withdrawal. Neither listing broker(s) or information provider(s) shall be responsible for any typographical errors, misinformation, misprints and shall be held totally harmless. Listing(s) information is provided for consumer's personal, non-commercial use and may not be used for any purpose other than to identify prospective properties
 All information deemed reliable but not guaranteed. All properties are subject to prior sale, change or withdrawal. Neither listing broker(s) or information provider(s) shall be responsible for any typographical errors, misinformation, misprints and shall be held totally harmless. Listing(s) information is provided for consumer's personal, non-commercial use and may not be used for any purpose other than to identify prospective properties consumers may be interested in purchasing. The data relating
